
For Sale
ATS Homekraft Happy Trails , Sector 10 Noida Extension
1625 sq ft Sector 10, Noida Extension, Greater Noida
₹
Details

2 BHK · 1110 sq ft
Plot No. GH 05/A Sector-137, Expressway, Noida
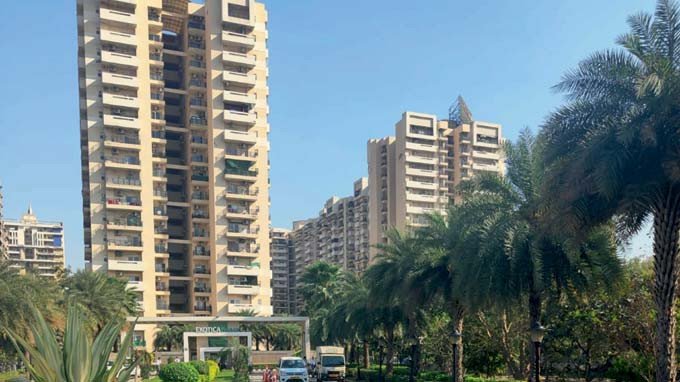
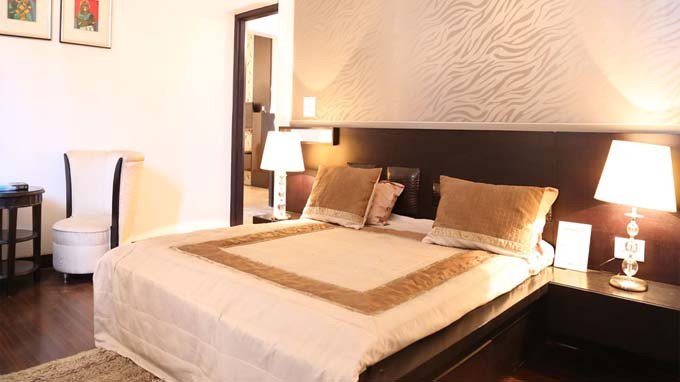 2 BHK Flat for Rent in Exotica Fresco, Sector 137 Noida
Keep scrolling to walk around the property
Size: 1110, 1250, 1560, 1690, 1835, 2275 sq. ft.
Most Premium Project in Sector 137 Noida.
Fresco is our flagship project in Noida, adjacent to a biodiversity park that boasts ample greenery on the premises. The project features 80% open space and is strategically located along the Noida Expressway, just minutes away from Delhi and central Noida. Fresco offers ready-to-move-in 2 Bedroom, 2 Bedroom + Study, 3 Bedroom, 3 Bedroom + Study, and 4 Bedroom + Study apartments, all furnished with luxurious amenities such as a card room, basketball court, swimming pool, gymnasium, skating rink, badminton court, table tennis court, and amphitheater. These apartments are thoughtfully designed to foster a lifestyle that blends modern conveniences with nature. The development is well-planned and elegantly designed to cater to all aspects of contemporary living, with Greater Noida metro corridor connectivity just a stone’s throw away. The architecture and combination of modern and urban landscaping make Fresco an energy-efficient masterpiece of engineering and technology.
Magnificent Features of Fresco
Specifications of Exotica Fresco
Structure:
An earthquake-resistant RCC-framed structure constructed by highly qualified structural engineers and authorized by IIT.
Doors & Windows:
European-style flush doors feature a hardwood frame, polish/paint finish, and anodized metal hardware. UPVC/Aluminum composite powder-coated, with anodized aluminum hardware.
Electrical:
Fire-resistant wiring in PVC concealed conduit. Adequate provision for light and power points, telephone & TV outlets, and protective MCBs.
Wall Finish:
Internal walls plastered and painted in OBD; external finish is excellent weather-proof with pleasing shades.
Flooring:
Vitrified tiles (2x2) in the drawing room, kitchen, and two bedrooms. Wooden laminated flooring in master bedrooms. Ceramic tiles in bathrooms and balconies.
Common Amenities: Parking, Elevators:
Two high-speed elevators in each block. Adequate covered/allotted open parking at reasonable rates.
Kitchen:
Provision for utility balcony and independent RO system.
Toilets:
Provision for a hot and cold water system using imported PPR/UPVC pipes and fittings. Glazed tiles in pleasant colors cover the walls up to the door level. European W.C. washbasins and cisterns in white from an international brand. Chrome-plated fittings of standard manufacture. Granite countertops.
Furniture & Fixture:
Tube lights in drawing/dining room, kitchen, and all bedrooms. Intercom facility for security.
Elevators:
Two elevators in each block.
Water Supply:
Underground and overhead water tanks for adequate supply in each block.
Agent of Property · Sachan Estate Pvt. Ltd.
Request a site visitFree site visits · 27+ years of trust in Delhi NCR

 Surveillance System
 24x7 Security
 Firefighting System
 Swimming Pool
 Children's play area
 Landscape Garden
 AC Community Hall
 Fitness Center
Leave your details and our consultant will reach out, usually within a working day.
The exact layout for the configuration shown above.
 Open full size ↗