Home Properties Blog About Contact Call +91 95828 91008
For Rent Immediately

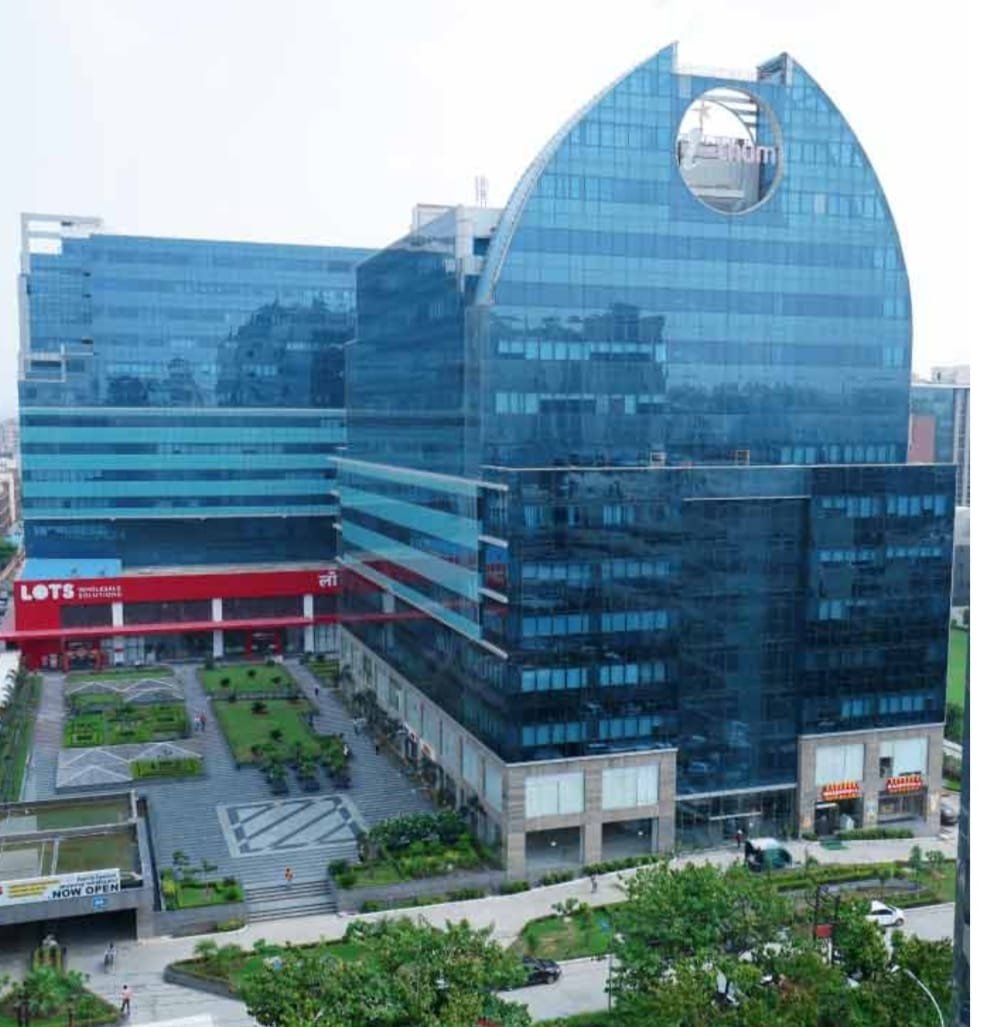
The Ithum

Office · 1155 sq ft

I-THUM TOWER, PLOT NO. A-40, Sector 62, Noida, Uttar Pradesh 201301, Noida
Scroll to master plan ↓ ₹75000 /Month
Enquire on WhatsApp Call the agent
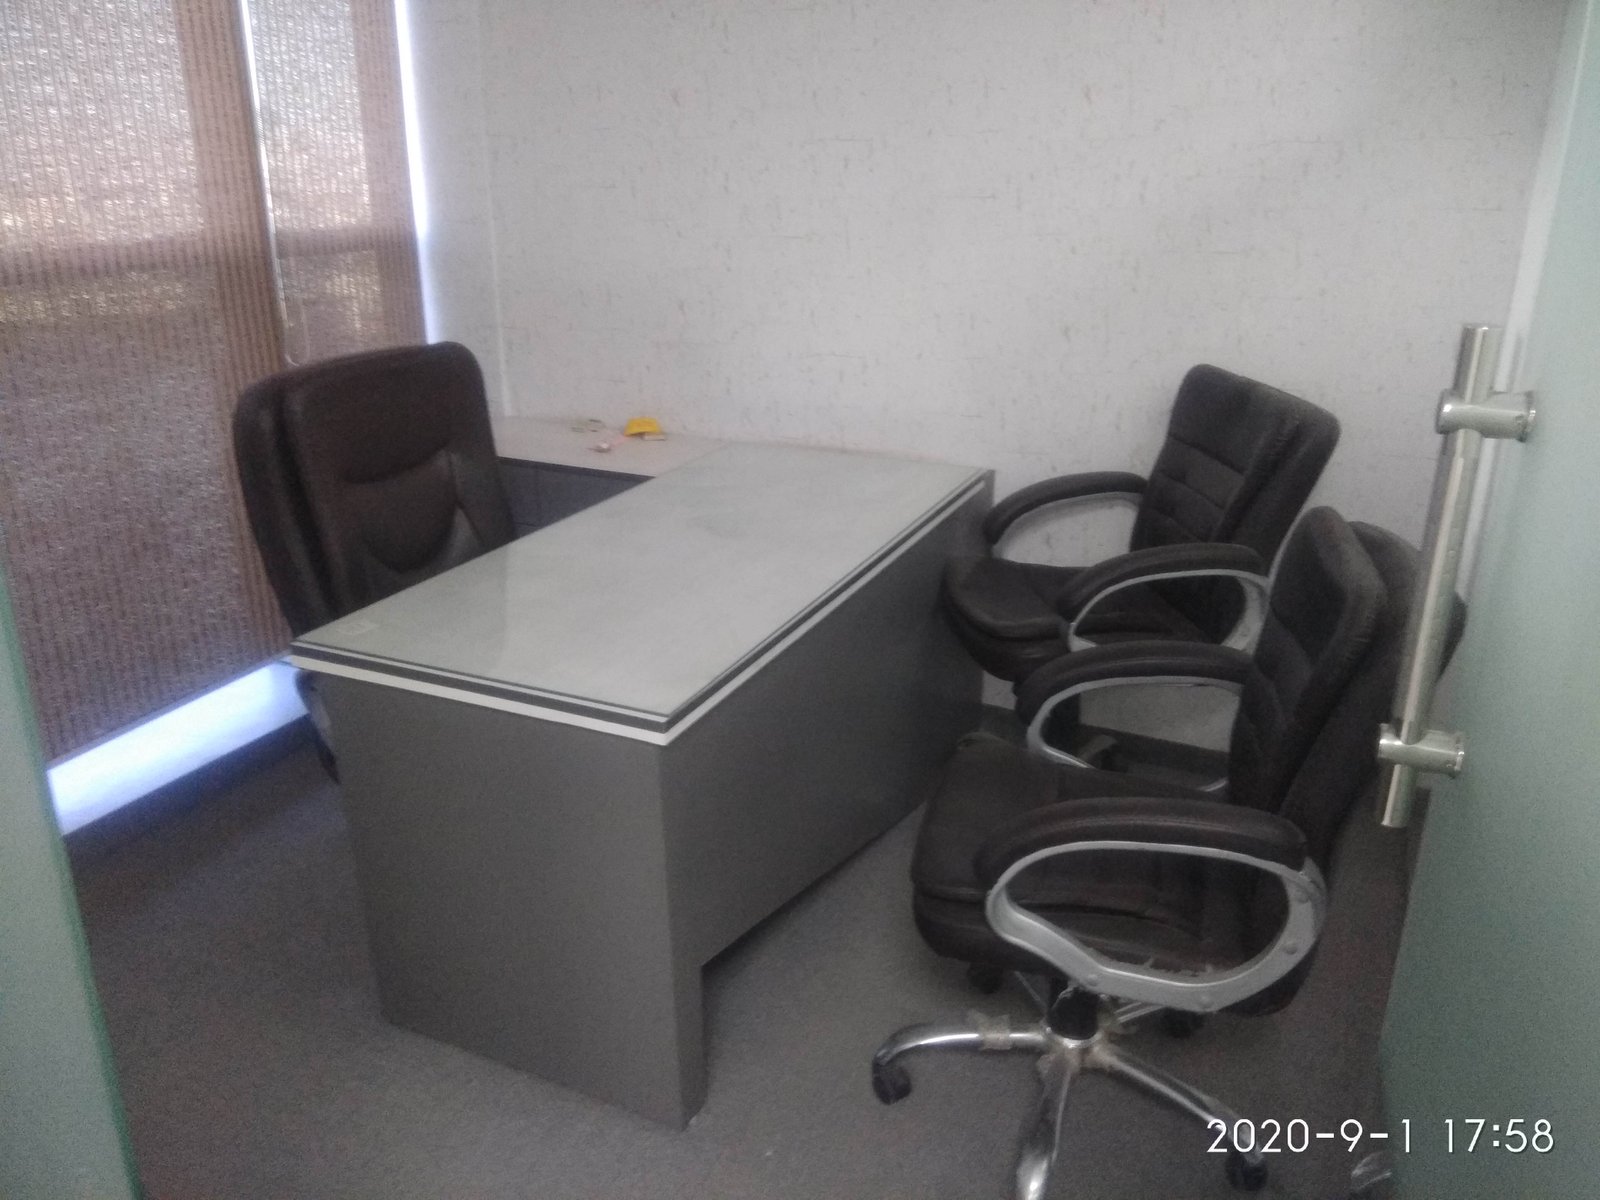
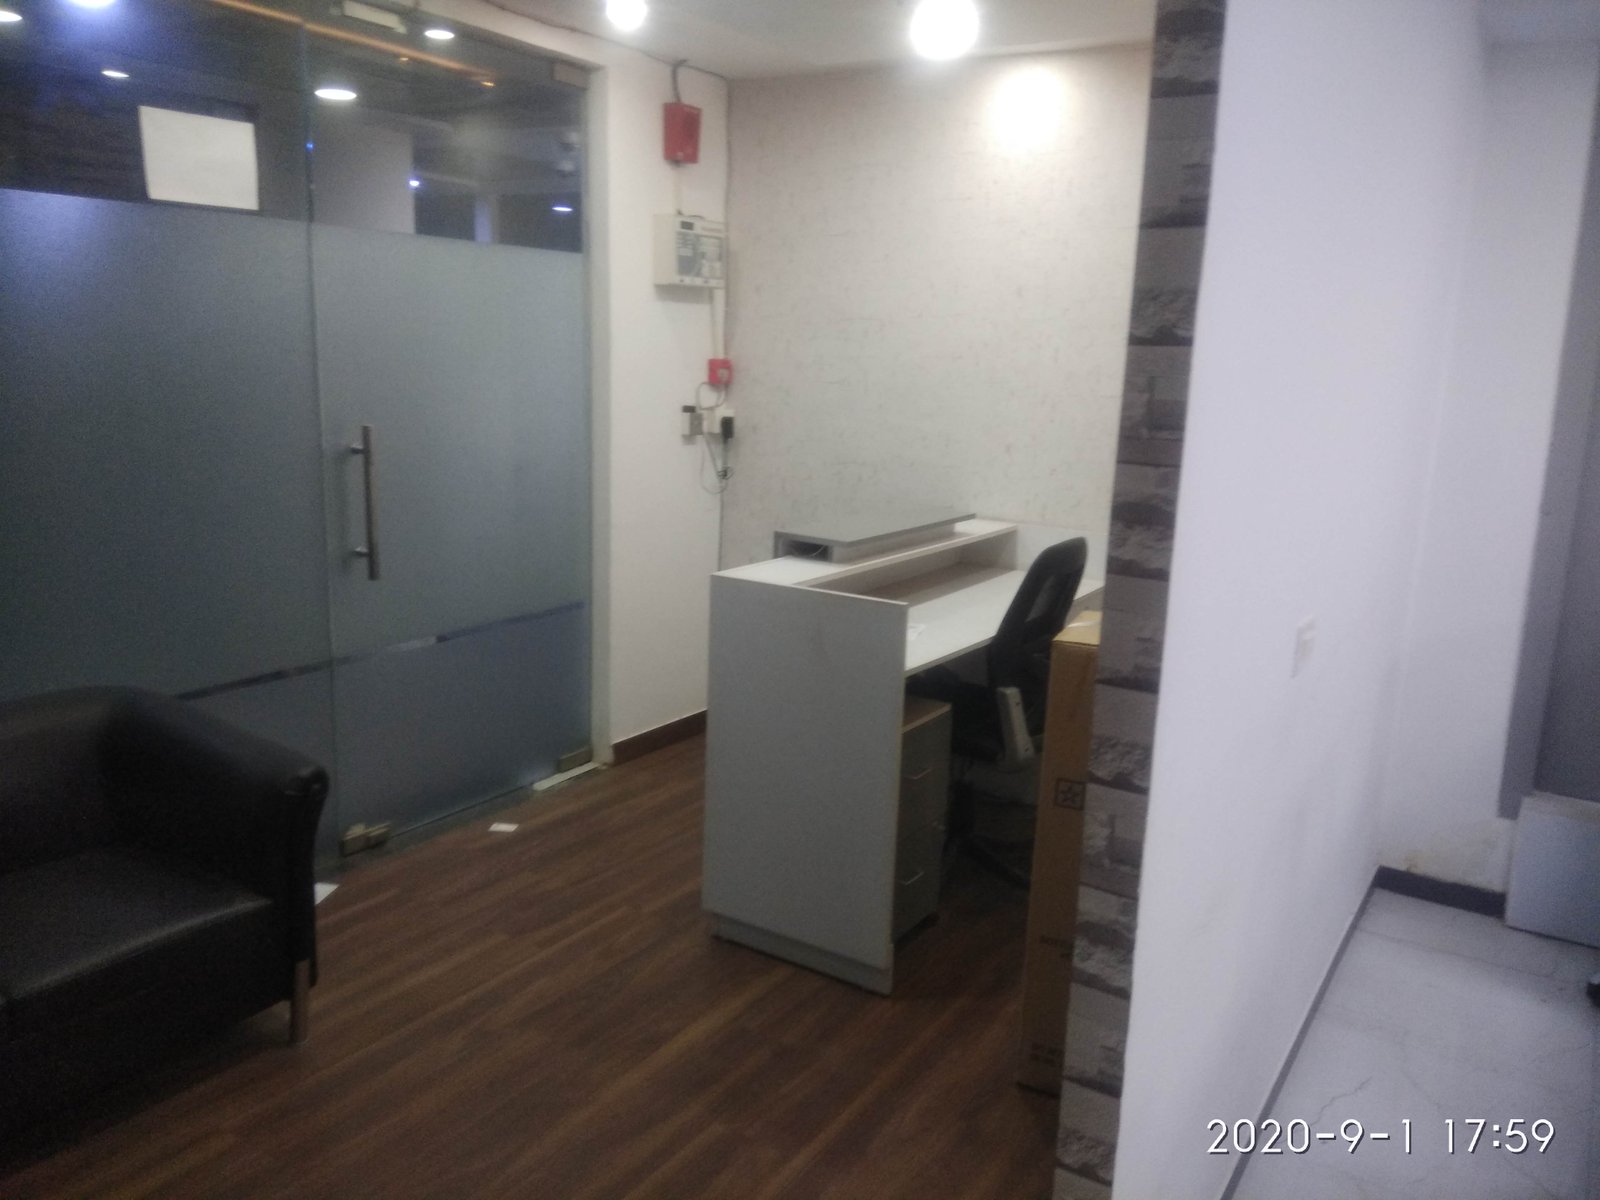
The Ithum The Ithum view 2 The Ithum
Office space
1155 sq ft
Immediately
Built 2020

Keep scrolling to walk around the property

Overview

The details.

1155 sq.ft. , 2 side open, ithum tower-b 8th floor, sun light, adjoining noida electronic city metro station, adjoining delhi meerut express way
PossessionReady To Move
StatusImmediately
Year built2020
Size1155 sq ft
Floor8
HIHira Singh Rawat

Hira Singh Rawat

Agent of Property · Sachan Estate Pvt. Ltd.

Request a site visit

Free site visits · 27+ years of trust in Delhi NCR

Location map
Gallery

Look around.

Amenities

Everything in place.

Surveillance System
24x7 Security
Firefighting System
AC Community Hall
Similar

You may also like.

Request a call back

Leave your details and our consultant will reach out, usually within a working day.
Free site visits · prefer WhatsApp?

Floor plan

This configuration, laid out.

The exact layout for the configuration shown above.

New to property terms? A quick glossary
BHK
Bedroom, Hall, Kitchen — “3 BHK” means three bedrooms.
Carpet area
The usable space inside the walls of your home. RERA requires builders to disclose this.
Built-up area
Carpet area plus internal walls and balconies.
Super built-up
Built-up area plus your share of lobbies, lifts and common spaces. Per sq.ft rates are usually quoted on this.
Lakh / Crore
₹1 lakh = ₹1,00,000 · ₹1 crore = ₹1,00,00,000.
RERA
The government property regulator. A RERA number means the project or agent is officially registered.
EOI
Expression of Interest — a refundable token amount that reserves your priority in a new launch.
Possession
The date the home is expected to be ready and handed over.
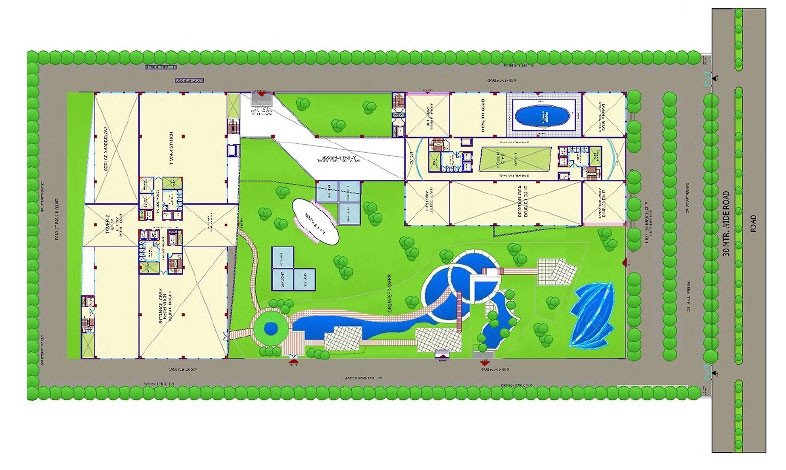
Master plan

The layout, in detail.

Tap any plan to open it full size.

Master / layout plan for The Ithum Open full size ↗
Master / layout plan