
For Sale
ATS Homekraft Happy Trails , Sector 10 Noida Extension
1625 sq ft Sector 10, Noida Extension, Greater Noida
₹
Details

2 BHK · 920 sq ft
Exotica Dreamville, Plot No. GH-01/A, Sector 16C, Greater Noida, U.P.-201318, Greater Noida
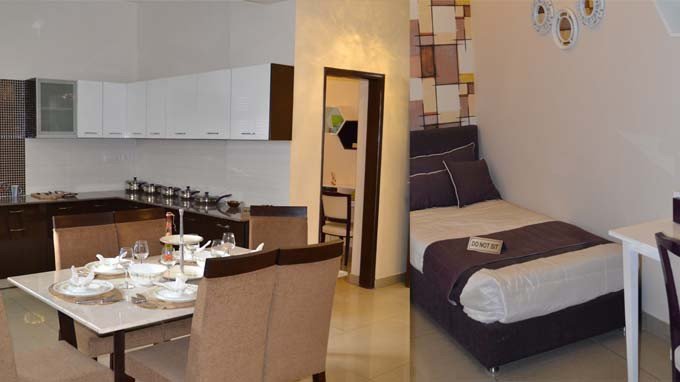
 Exotica Dreamville, Greater Noida
Keep scrolling to walk around the property
Exotica Dreamville by Exotica Housing is located in Sector 16C, Noida Extension, and spreads across 10 acres. This premium project offers elegantly designed 2 BHK, 2 BHK + Study, 3 BHK, and 3 BHK + Study flats, all of which are ready to move in. Its prime location at the crossroads of Noida and Ghaziabad ensures excellent connectivity to nearby areas and highways, making commutes easy and hassle-free.
The project stands out with its high-quality architecture and world-class amenities, offering a luxurious and fulfilling lifestyle. The 3-side open apartments allow for ample light and fresh air, enhancing the living experience. Exotica Dreamville also provides a range of recreational and leisure facilities, including an amphitheater, swimming pool, jogging track, a convenient shopping area, and a family club equipped with sports and recreational options. Its lush green, pollution-free environment further adds to the appeal, while renowned hospitals and premium educational institutions are nearby.
Elegant Architecture: Stylishly designed flats that reflect modern aesthetics and functionality.
Spacious Living Areas: Thoughtfully designed layouts for a comfortable living experience.
3-Side open apartments: maximize natural light and ventilation for a refreshing ambiance.
Ready-to-Move-In: Immediate occupancy is available, allowing you to settle in without delays.
World-Class Amenities: Access to luxurious facilities that enhance your lifestyle.
Theater: A dedicated space for community events and entertainment.
Swimming Pool: A perfect spot for relaxation and recreation.
Jogging Track: encouraging an active lifestyle amidst a serene environment.
Convenient Shopping Area: On-site retail options for everyday needs and convenience.
Family Club: A vibrant community hub offering sports and recreational activities.
Lush Green Environment: Beautiful landscaping that promotes a peaceful living experience.
Pollution-Free Surroundings: An ideal setting for healthy living and well-being.
Proximity to Educational Institutions: Renowned schools and colleges are just a stone's throw away.
Access to Healthcare Facilities: Close to reputed hospitals for peace of mind.
Seamless Connectivity: Well-connected to major highways and public transport for easy commuting.
Contact Sachan Estate now, Your trusted Real estate agent (Since 1998)
We respond within 5 minutes on WhatsApp. No spam. No pressure. Just honest guidance from a team that has watched Noida grow from empty land to ₹42,000/sq.ft.
Phone: +91 9810180228
Email: info@sachanestate.in
Office: B-838, 8th Floor, The I-Thum, Plot No. A-40, Sector-62, Noida 201309

Agent of Property · Sachan Estate Pvt. Ltd.
Request a site visitFree site visits · 27+ years of trust in Delhi NCR
Estimate your EMI for this home. Indicative only; final terms depend on your bank.
 Surveillance System
 24x7 Security
 Firefighting System
 Swimming Pool
 Children's play area
 Landscape Garden
 AC Community Hall
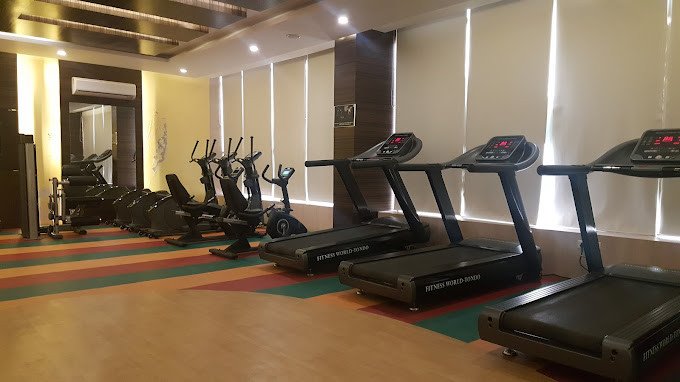
 Fitness Center
Leave your details and our consultant will reach out, usually within a working day.
The exact layout for the configuration shown above.
 Open full size ↗